





























Address
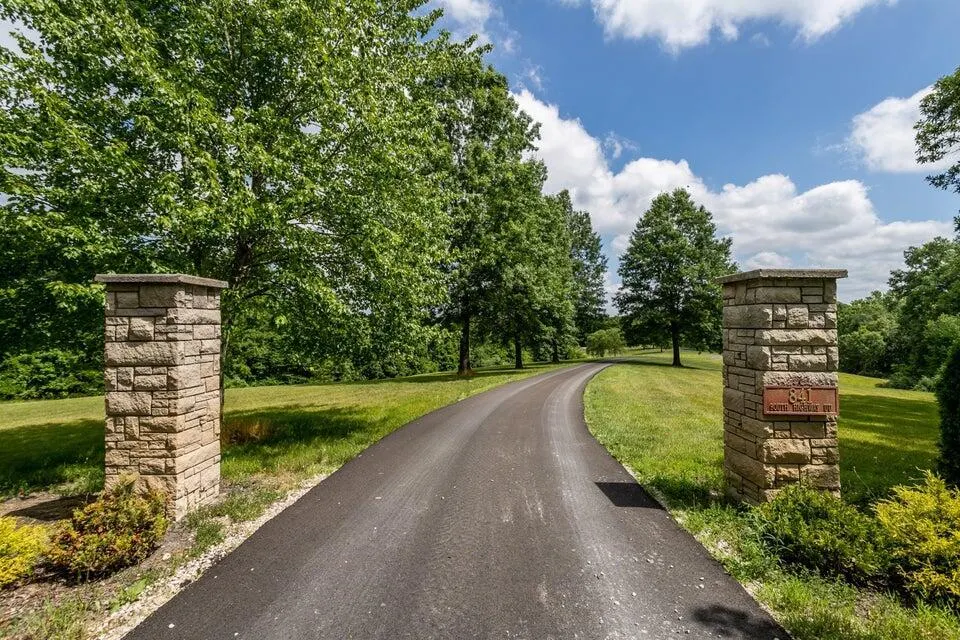
841 S Route Uu, COLUMBIA, MO
Price
$ 1,749,000
Property Attributes
- MLS#433580
- TypeSingle Family
- Listing Status Active
- CountyBoone
- CityCOLUMBIA
- NeighborhoodCOLUMBIA
- Zip65203
- StyleCape Cod
- Year Built1990
- Price$ 1,749,000
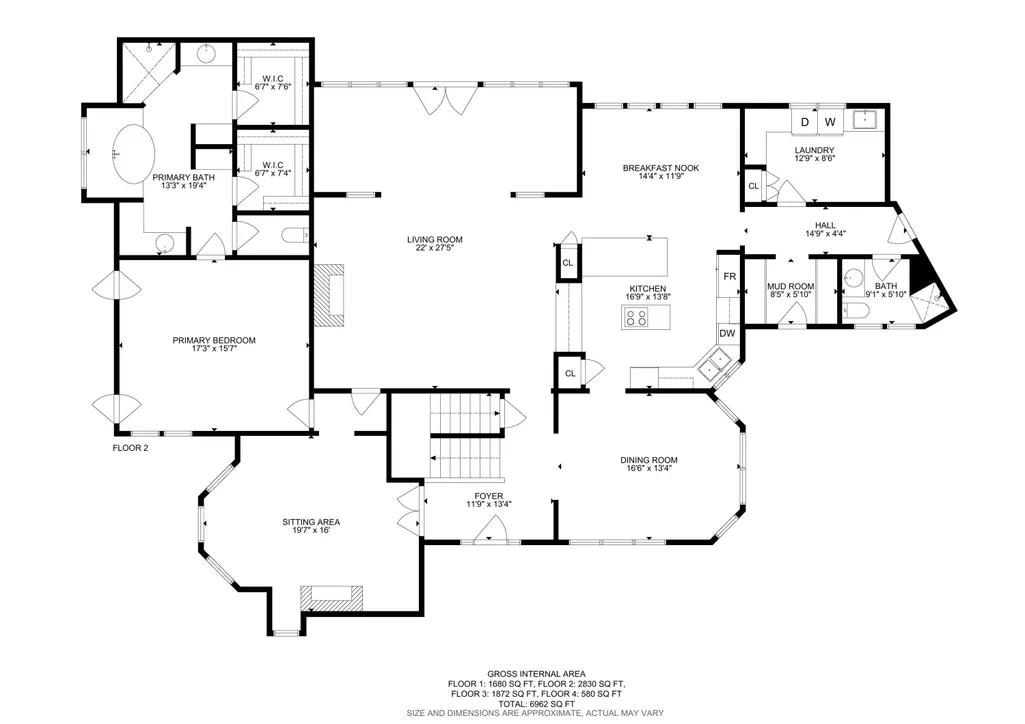
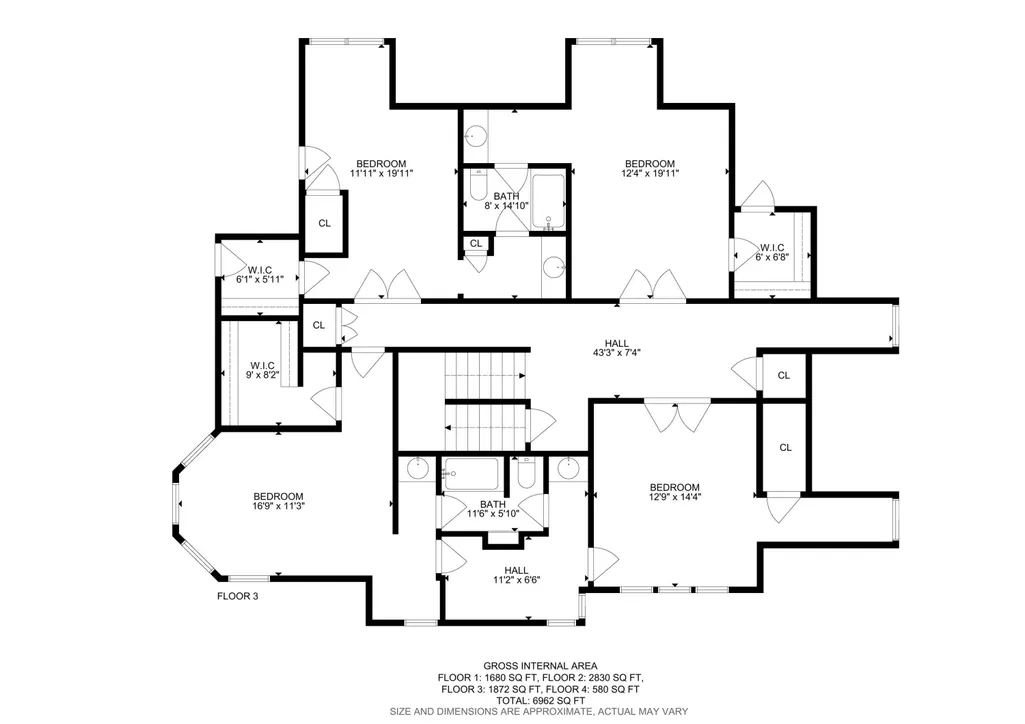
- Bedrooms6
- Full Bathrooms5
- Half Bathrooms0
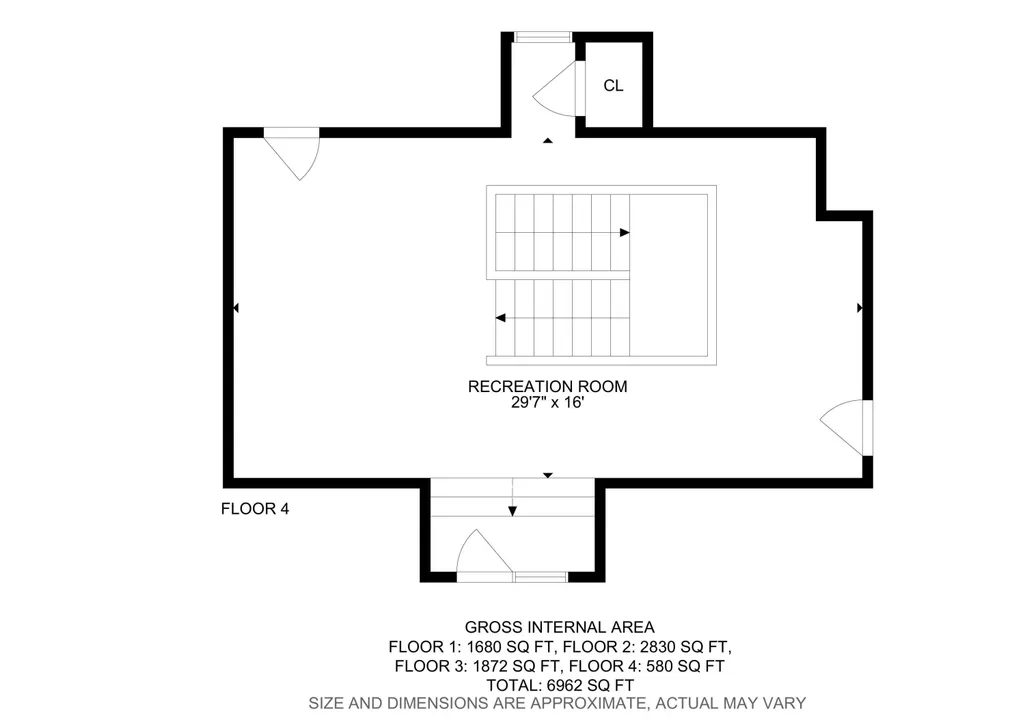
- Sqr Footage6962
- Lot Size10.78 Acres
Data Source:
Columbia MO MLS (CBORMLS)
Property Description
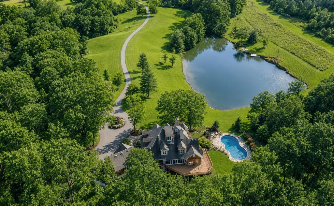
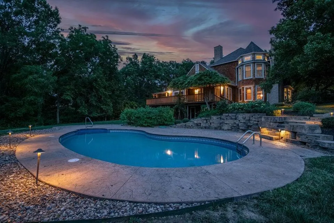
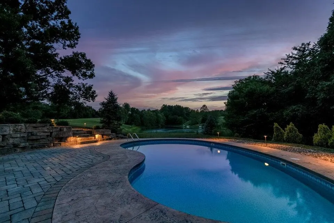
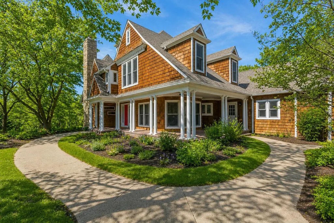
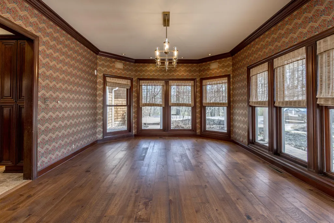
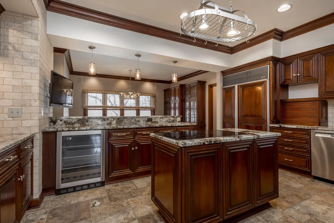
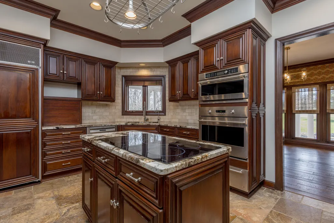
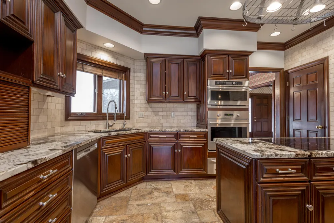
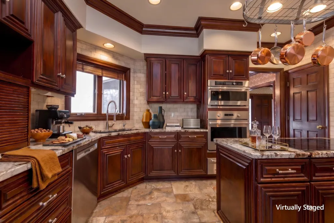
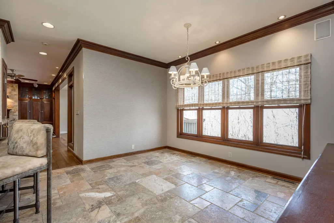
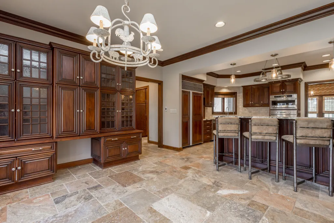
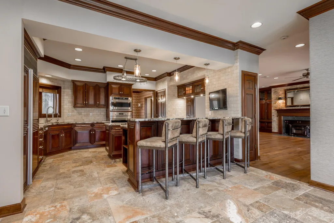
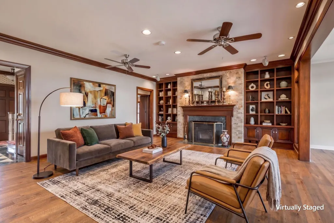
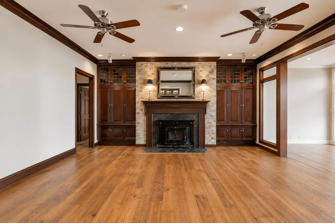
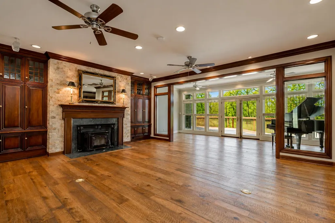
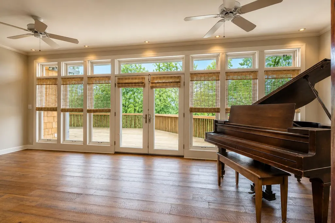
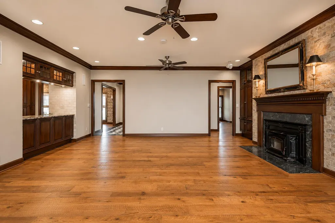
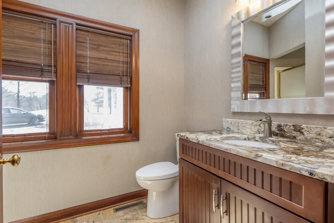
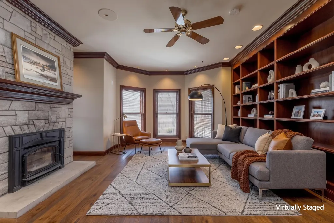
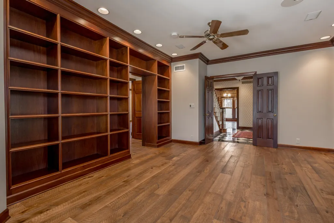
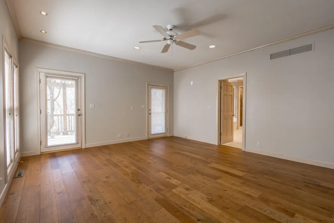
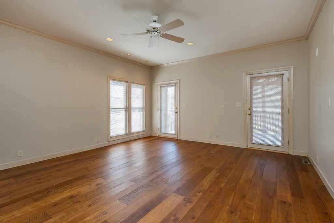
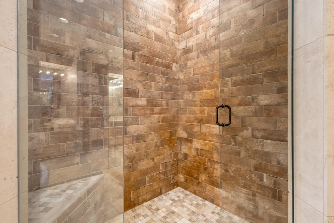
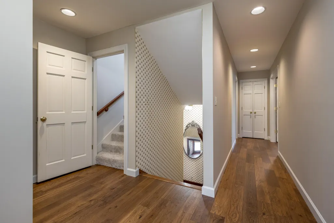
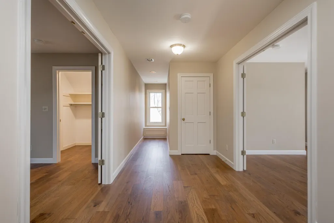
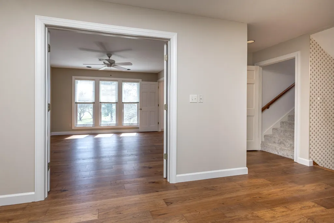
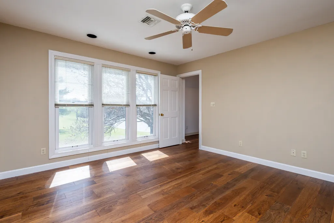
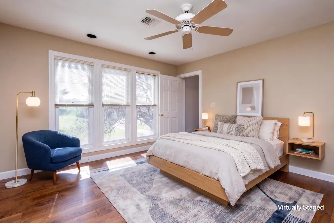
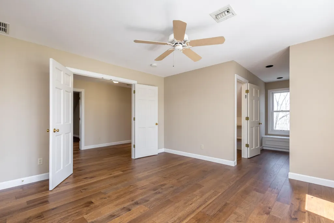
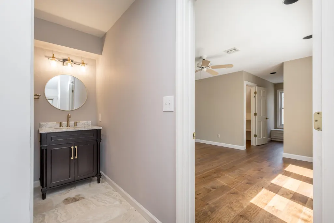
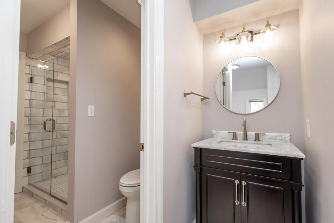
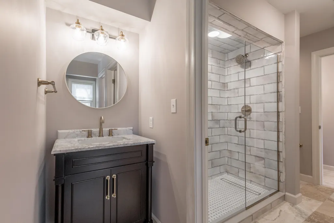
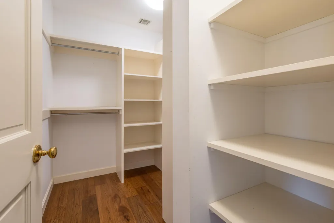
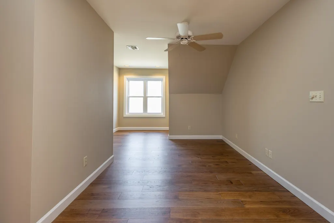
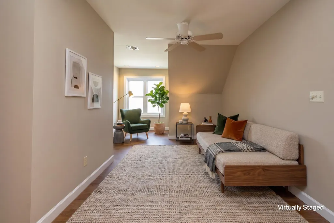
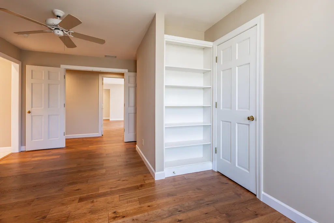
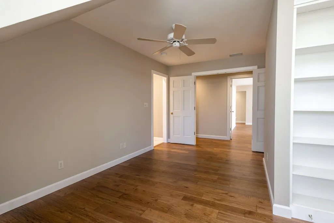
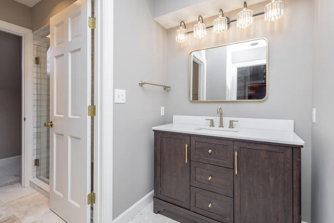
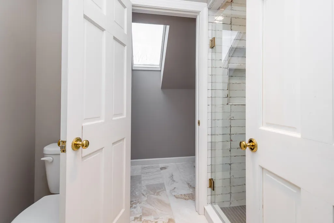
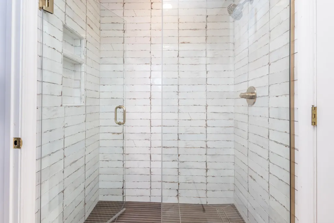
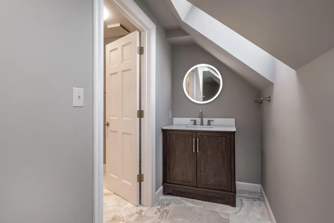
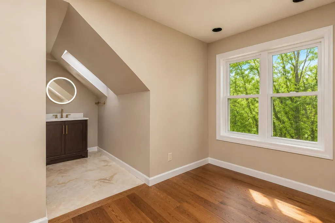
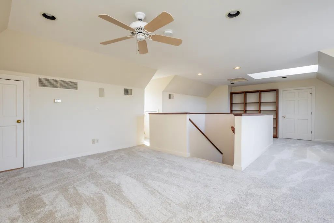
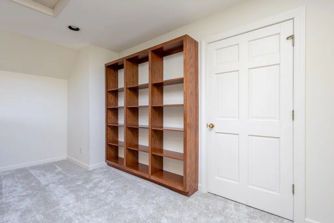
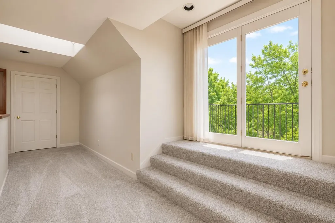
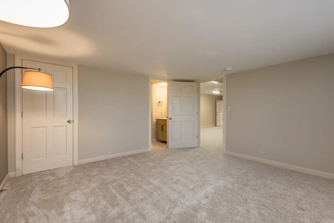
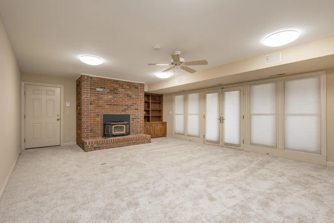
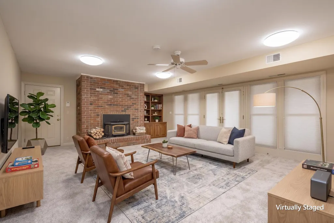
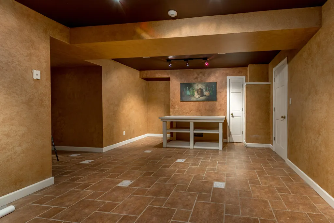
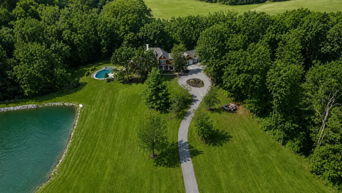
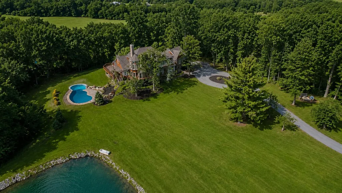
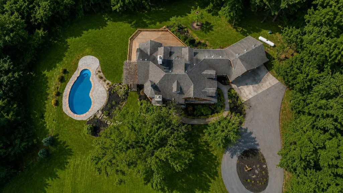
Welcome to a truly special property--where timeless New England Shingle-style design meets thoughtful updates and modern comfort--all set on a private 10.78-acre setting in Columbia, MO. This 6-bedroom, 4.5-bath home has just undergone an extensive refresh, including beautifully remodeled bathrooms, new paint, updated flooring, and exterior improvements, giving it a fresh, move-in-ready feel while preserving its original craftsmanship and character. Built by the current owner, the home reflects careful planning and attention to detail throughout. Rich mahogany-stained custom woodwork creates a warm, inviting atmosphere, while the updated finishes bring a clean, elevated look to the living spaces. The kitchen remains a standout feature with granite countertops, custom solid mahogany cabinetry, and GE Monogram appliances--blending function and style for everyday living and entertaining. The setting is just as impressive as the home itself. A private lake anchors the property, surrounded by a mix of wooded areas and open space, offering both beauty and usability. The inground pool--complete with chiller, heater, and UV filter--extends your outdoor enjoyment across the seasons, while the expansive deck provides the perfect place to take it all in. Inside, you'll find multiple spaces designed for both relaxation and entertaining, including a lower-level wine room, three wood-burning fireplaces, high-end finishes like imported travertine tile and organic barnwood hickory flooring tie everything together, creating a balance of comfort and luxury. From the paved driveway to the classic shingle-style exterior, every detail has been carefully considered. With its recent updates, private setting, and unique design, this is a rare opportunity to own a property that offers both character and modern livability just minutes from Columbia.
| Elementary School | Middle School | High School |
|---|---|---|
| Midway Heights Elementary School | Smithton Middle School | Hickman High School |
| Price History | |
|---|---|
| 4/4/2026 | Listed $1,860,000 |
| 6/13/2026 | 6$1,749,000 |
General Features
| Attached Detached | Detached |
|---|---|
| Heating | Heat Pump(s),Forced Air,Propane |
| Cooling | Zoned,Heat Pump(s),Central Electric,Ceiling/PaddleFan(s) |
| Utilities | Cable Available,Cable Ready,Electric-County,Trash-Private |
| Roof | Architectural Shingle |
| Appliances | Electric Cooktop,Refrigerator,Electric Range,Double Oven,Disposal,Dishwasher,Oven,ENERGY STAR Qualified Appliances |
| Zoning | Single Family Res |
| Garage Spaces | 3 |
| Patio/Porch Features | Deck |
| Architectural Style | Cape Cod |
| Pool Features | In Ground |
| Security Features | Smoke Detector(s) |
| Year Built | 1990 |
| Property Subtype | Single Family Residence |
| County | Boone |
| Property Type | Residential |
| HOA | false |
| Subdivision Name | COLUMBIA |
| Total Rooms | 5 |
| Full Baths | 5 |
| Status | Active |
| High School | Hickman |
| City | COLUMBIA |
| High School District | Columbia |
| Lot Size Units | Acres |
| Lot Size Square Feet | 469576.8 |
| Elementary School | Midway Heights |
| Middle/Junior High School | Smithton |
| Virtual Tour | https://my.matterport.com/show/?m=uQrWpDzVhUM&mls=1 |
| Builder Name | Smarr |
Interior Features
| Interior Amenities | Primary Downstairs,Split Bedroom Design,Wired for Audio,Walk in Closet(s),Washer/DryerConnectn,Bar,Bar-Wet Bar,Cedar Closet(s),Home Warranty,Formal Dining,Cabinets-Custom Blt,Cabinets-Wood,Kitchen Island,Counter-Quartz |
|---|---|
| Flooring | Wood,Carpet,Tile |
| Air Conditioning Y/N | true |
| Heating Y/N | true |
| Window Features | Window Treatments Some |
| Fireplace Y/N | true |
| Laundry Features | Laundry-Main Floor |
| Total Bedrooms | 6 |
| Total Baths | 5 |
Exterior Features
| Exterior Amenities | Balcony |
|---|---|
| Parking Features | Garage Door Opener,Attached,Driveway,Paved |
| Lot Features | Lake on Lot,Cleared,Rolling Slope |
| Lot Size Area | 10.78 |
| Building Area Total | 6962 |
| Lot Size Acres | 10.78 |
Amenities
- Foreclosure
- Views
- Short Sale
- New Construction
- Adult 55+
- Lease To Own
- No HOA Fees
- Furnished
- Primary On Main
- Air Conditioning
- Seller Finance
- Green
- Fixer Upper
- Horse
- Golf
- Fireplace
- Deck
- Garage
- Basement
- Pool
Property vs Single Family Average in 65203
Price
Year Built
 Listings displaying the MARIS logo are courtesy of the participants of Mid America Regional Information Systems Internet Data Exchange. IDX information is provided exclusively for consumers' personal, non-commercial use and may not be used for any purpose other than to identify prospective properties consumers may be interested in purchasing.
Information is deemed reliable but is not guaranteed.
Listings displaying the MARIS logo are courtesy of the participants of Mid America Regional Information Systems Internet Data Exchange. IDX information is provided exclusively for consumers' personal, non-commercial use and may not be used for any purpose other than to identify prospective properties consumers may be interested in purchasing.
Information is deemed reliable but is not guaranteed.
 The territorial jurisdiction of the Jefferson City Area Board of REALTORS®, Inc. includes Cole, Callaway, Moniteau, and Osage Counties. This representation is based in whole or part on data supplied by the Multiple Listing Service of the Jefferson City Area Board of REALTORS®, Inc. Neither the Board nor its MLS guarantees or is any way responsible for its accuracy. Data maintained by the Board or its MLS may not reflect all real estate activity in the market.

